
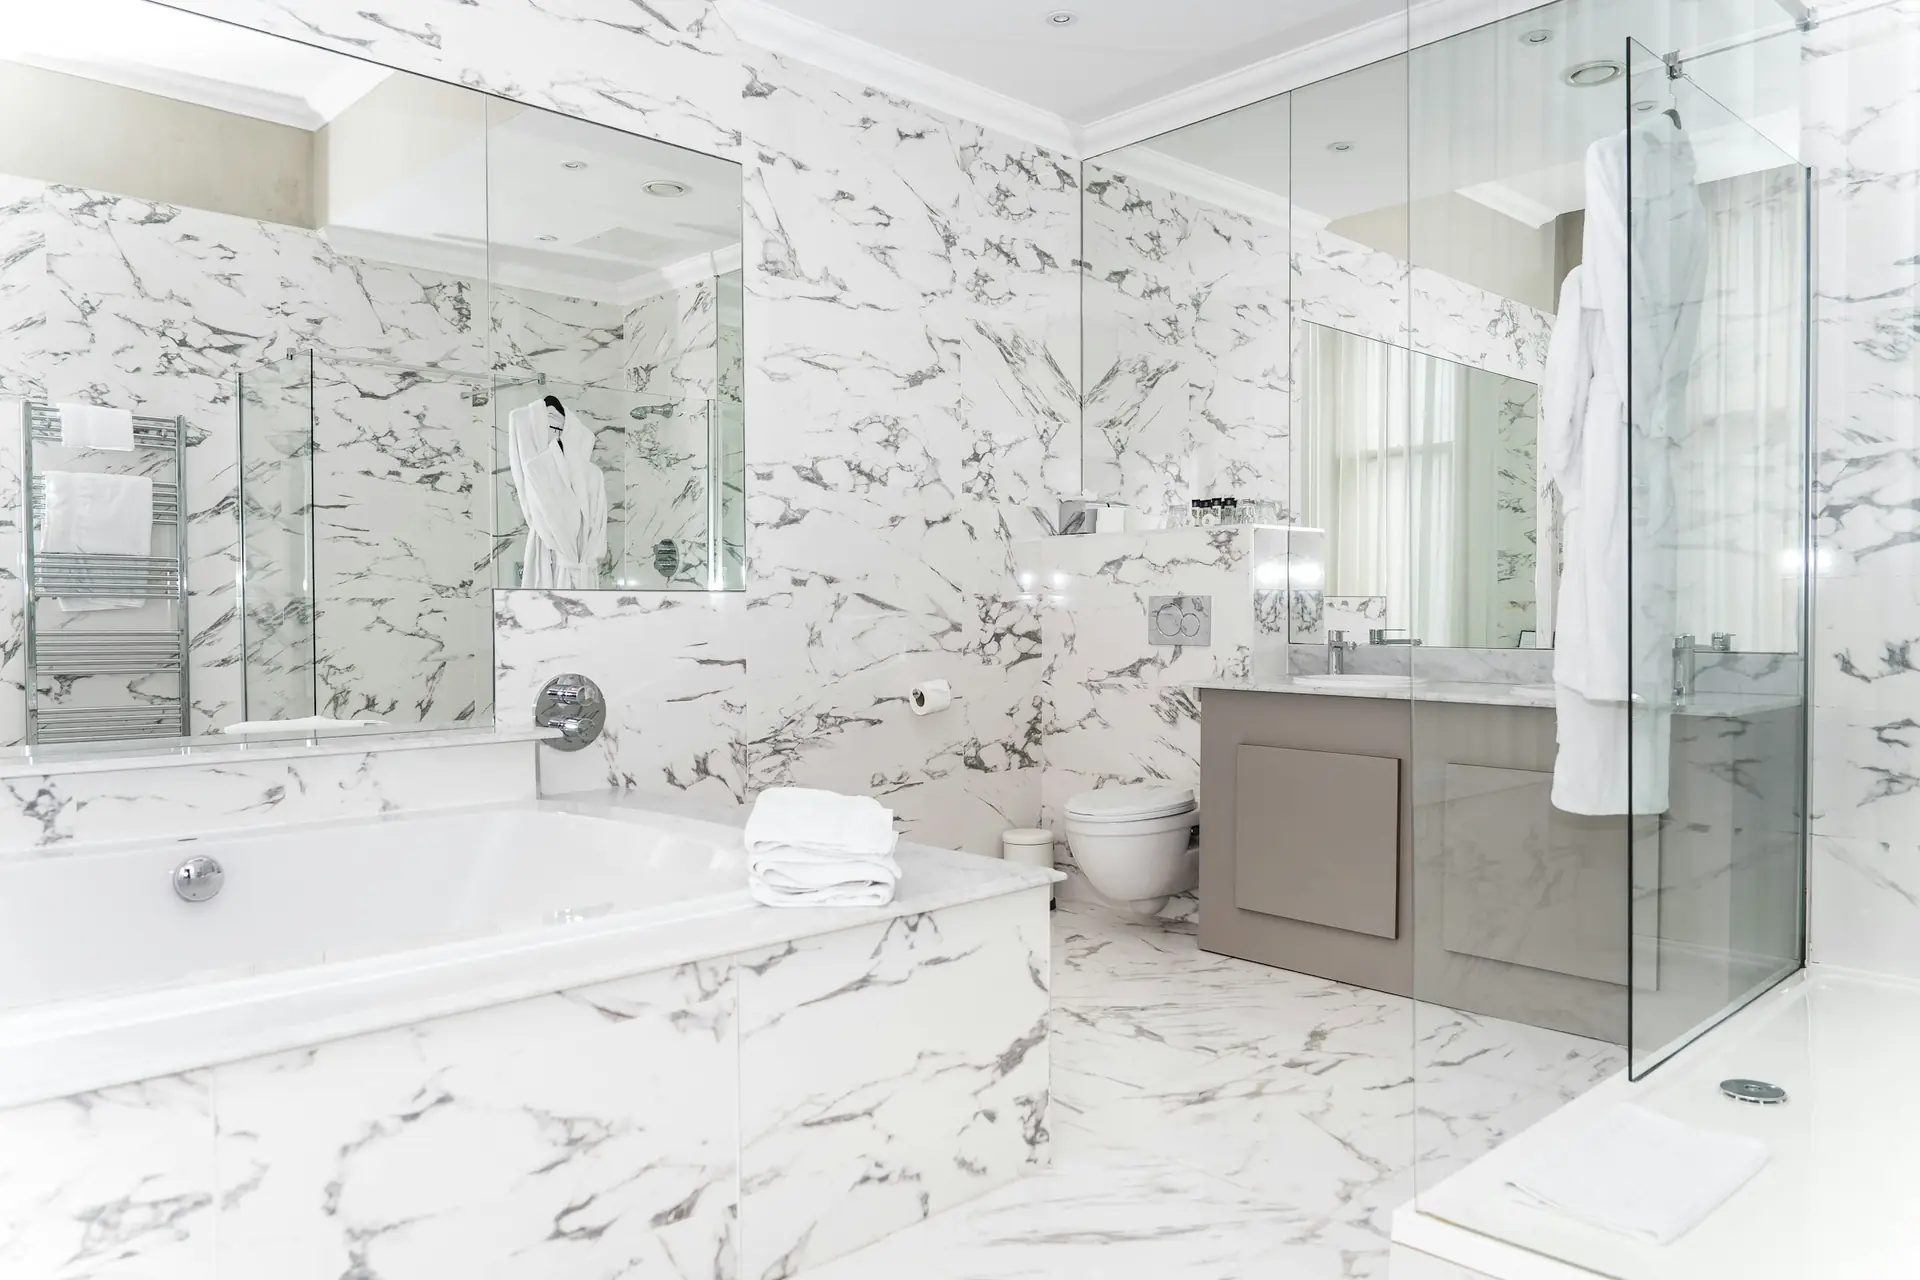
Curbless Showers in Clearwater, FL
Zero-step showers with a floor that slopes gently to the drain, for a seamless look and easy access now and later.
- No curb to step over
- Linear or center drains with a proper slope
- Fixed-price written quote
Curbless Showers Built for Clearwater Homes
A curbless shower in Clearwater, FL has no curb at all: the bathroom floor continues into the shower and slopes gently to the drain. It looks clean and open, and it works for anyone who uses a walker or wheelchair, or might someday.
Getting the floor right is the whole job. The ADA standards for accessible roll-in showers allow a threshold of no more than 1/2 inch and cap the floor slope at 1:48 (about 1/4 inch per foot)[1]. Homes are not required to meet ADA, but we use those numbers as a practical guide for a shower that is truly step-free.
What Our Curbless Showers Service Includes
Floor recess or build-up
Lowering the shower area or building up the rest of the room so the floor stays continuous.
Drain choice
Linear drains along a wall or entry, or a center drain with a four-way slope.
Full waterproofing
A membrane that extends beyond the wet area onto the bathroom floor.
Slip-resistant tile
ANSI A137.1 requires a wet DCOF of at least 0.42 for level interior floors walked on wet[2]; we choose tile that meets it.
Accessibility options
Grab bar blocking, a fold-down seat, a handheld spray and lever controls.
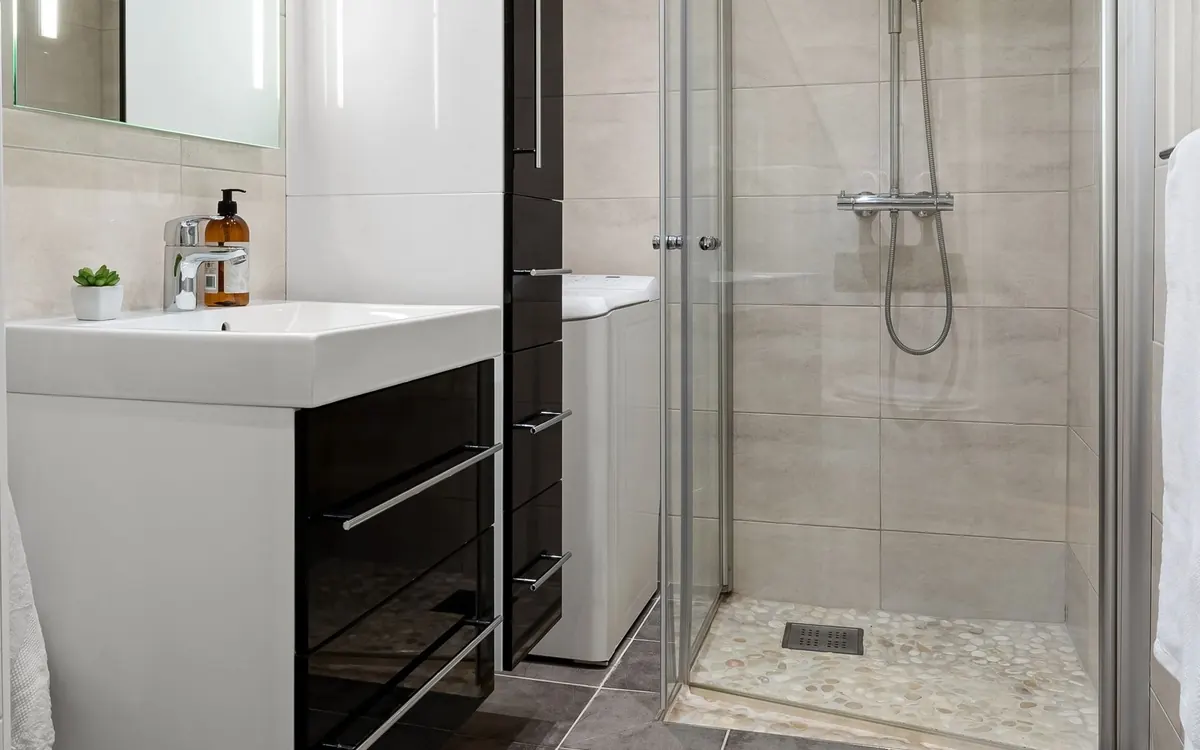
Signs a Curbless Shower Is Right for You
- Anyone in the home uses a walker, cane or wheelchair, or soon may.
- Even a small curb is becoming a trip hazard.
- You want the most open, modern look possible.
- You plan to age in place in this house.
Our 6-Step Curbless Showers Process
Free assessment
We check the floor structure to see whether recessing is possible and how the drain can be placed.
Design
Drain type, slope plan, glass and tile.
Fixed-price written quote
One written price, including floor work.
Floor and plumbing
Floor recessed or built up and drain relocated, with a permit for plumbing and framing work[3].
Waterproof and tile
Membrane past the wet area, flood test, then tile.
Glass and walkthrough
Glass panel set, drain tested with you.
Curbless vs. Low-Curb Showers
Both can be excellent. The right one depends on your floor and your needs.
| Factor | Curbless | Low curb |
|---|---|---|
| Entry | No step, threshold 1/2 in or less (ADA guide)[1] | Small step, usually a few inches |
| Wheelchair access | Yes, with enough size | No |
| Floor work | Often requires recessing or building up | Standard |
| Water containment | Relies on slope, drain and glass | Curb holds water |
| Recommended entry width | 32 in for a 60 in deep shower; 36 in for 42 in deep (NKBA)[4] | Standard door or opening |
What Affects the Cost of Curbless Showers in Clearwater
Curbless showers cost more than curbed ones because of the floor work. What drives the quote:
- Floor structure. Wood-framed floors can often be recessed; concrete slabs require cutting or building up the room.
- Drain type. Linear drains cost more than center drains but allow single-direction slope.
- Size. A roll-in shower that fits a wheelchair needs more floor area; the ADA roll-in minimum is 30 by 60 inches[1].
- Tile and glass. Large-format tile and frameless panels add cost.
Curbless Showers in Clearwater Homes
Clearwater's median home was built in 1978[5], and each era of construction has a different floor build-up. If your bathroom sits on a concrete slab, a curbless shower usually means cutting the slab for the drain and recess. We check this at the estimate so there are no surprises later.
Interest in step-free showers is high here. Pinellas County's population is 28.7% age 65 or older[6], and a curbless shower is one of the best ways to make a bathroom work for the long term.
3 Reasons to Choose Us for Curbless Showers
Slope done right
We plan the slope and drain location before demolition so water goes where it should.
Waterproofed beyond the shower
Our membrane extends past the wet area, because water travels on a curbless floor.
Fixed written price
Floor work is included in the written quote.
Our Promises
Price Your Curbless Showers Project
We come out, measure, talk through options and follow up with a fixed-price quote in writing.
- Free in-home estimate
- Fixed-price written quote
- Mon-Sat 7am-6pm, closed Sunday
Curbless Showers FAQs
Will water get on the bathroom floor?
With correct slope, a well-placed drain and a glass panel, water stays in the shower area. We waterproof beyond the wet area as a backup.
Can you build a curbless shower on a concrete slab?
Usually, yes, by cutting the slab for the drain and recess. We confirm it during the free estimate.
How big should a curbless shower be for a wheelchair?
The ADA roll-in minimum is 30 by 60 inches[1]. Bigger is more comfortable.
What tile should I use?
Slip-resistant tile that meets the ANSI wet DCOF of 0.42 or higher[2]. Smaller tiles add grip from extra grout lines.
Curbless Showers Across North Pinellas
We also handle curbless showers in these north Pinellas towns. Town pages are part of our local walk-in showers section:
- Walk-In Showers in Dunedin
- Walk-In Showers in Belleair
- Walk-In Showers in Largo
- Walk-In Showers in Indian Rocks Beach
- Walk-In Showers in Indian Shores
- Walk-In Showers in Safety Harbor
- Walk-In Showers in Oldsmar
- Walk-In Showers in Palm Harbor
- Walk-In Showers in Tarpon Springs
Related services
Sources
- U.S. Access Board, Guide to the ADA Standards, Chapter 6: Bathing Rooms. https://www.access-board.gov/ada/guides/chapter-6-bathing-rooms/
- Tile Council of North America, Coefficient of Friction (ANSI A137.1 wet DCOF requirement). https://tcnatile.com/wp-content/uploads/2023/01/Tile-Initiative_CoefficientOfFriction.pdf
- City of Clearwater, Do I Need a Permit? Checklist and FAQ. https://www.myclearwater.com/Business-Development/Permitting/06-Do-I-Need-a-Permit-Checklist-and-FAQ
- National Kitchen & Bath Association, Bath Planning Guidelines. https://media.nkba.org/uploads/2022/05/Bath-Planning-Guidelines.pdf
- U.S. Census Bureau, American Community Survey 2020-2024 5-year estimates, Clearwater city, FL (tables B25035, B25034, B25024). https://data.census.gov/
- U.S. Census Bureau, QuickFacts: Pinellas County, Florida. https://www.census.gov/quickfacts/pinellascountyflorida
Ready to start your curbless showers project?
Get a free in-home estimate and a fixed-price written quote. No obligation.